Westview Classroom Addition
Educational
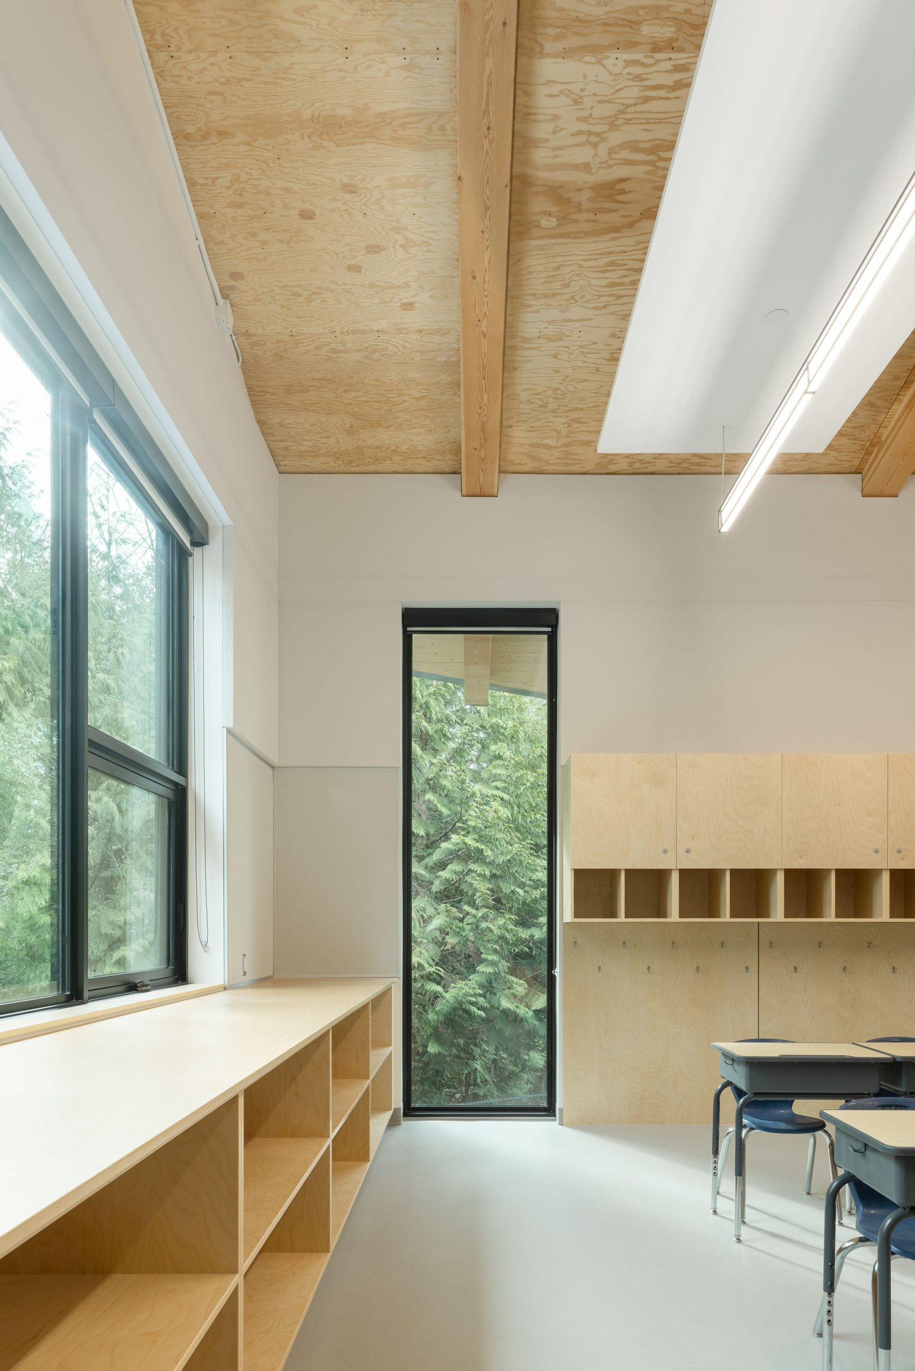
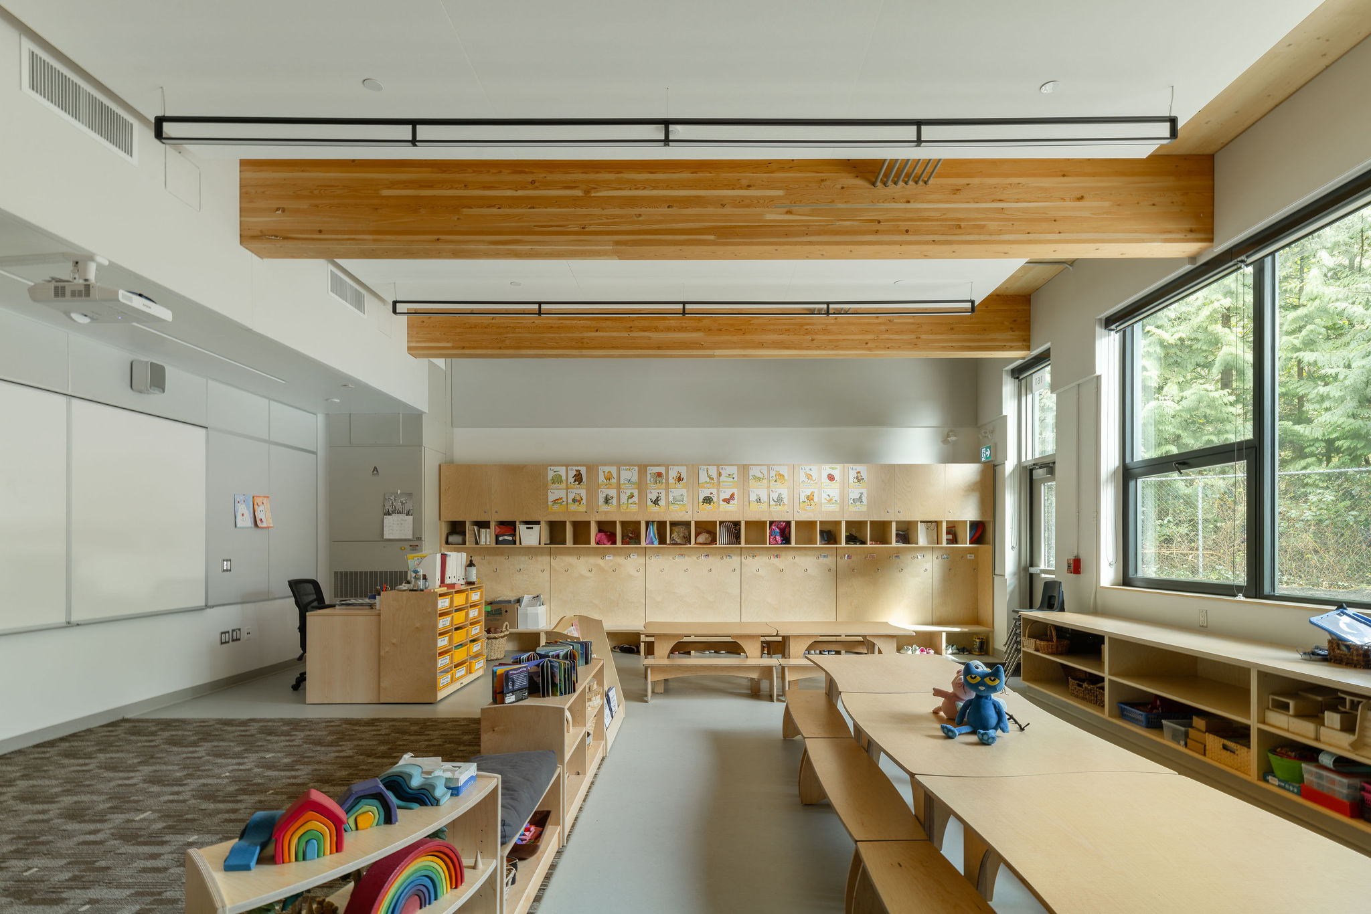
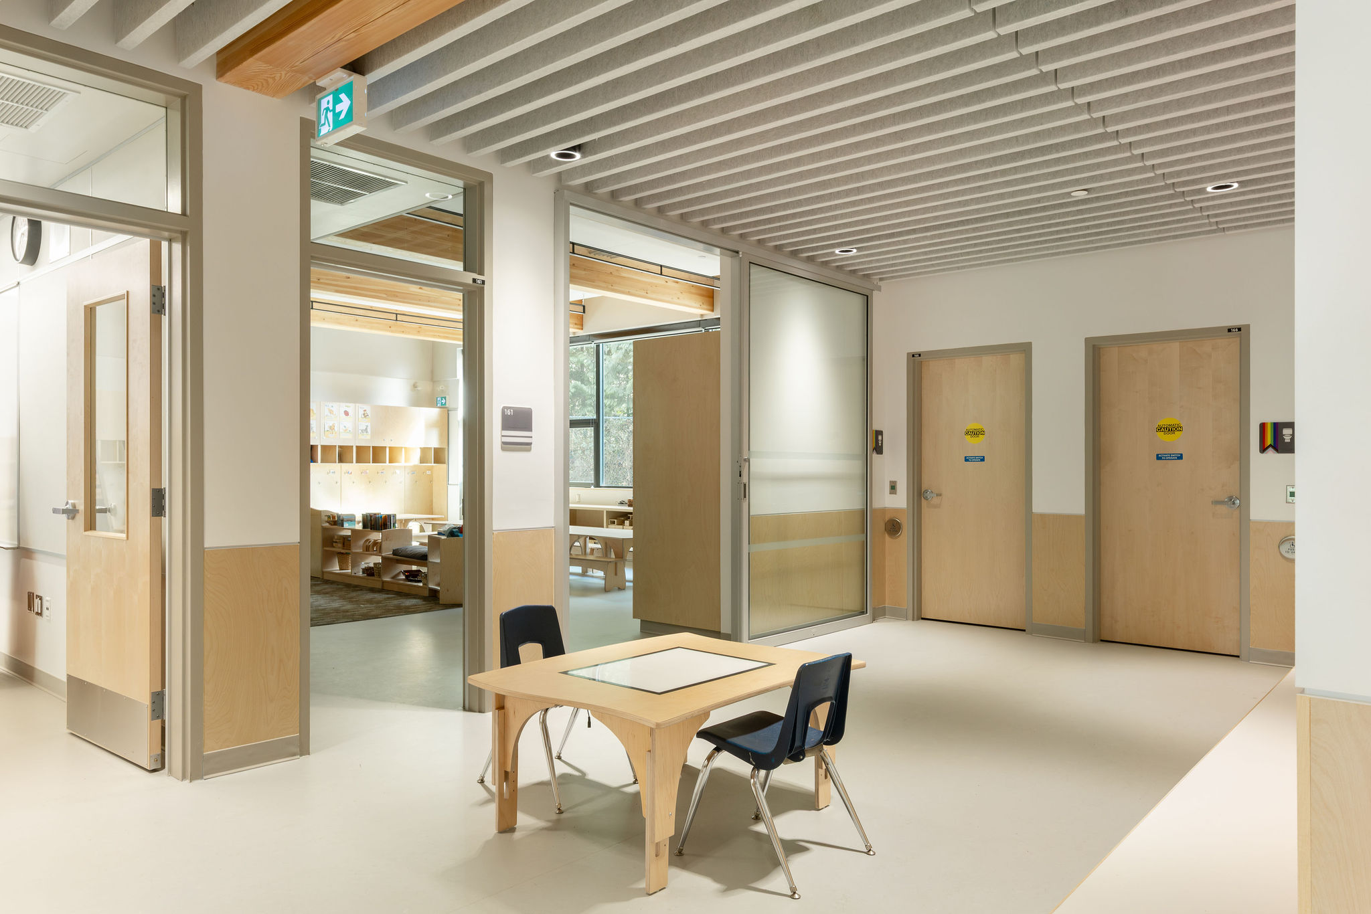
Stepping into the new addition at this North Vancouver elementary school, students and educators are greeted by warm, tactile surfaces and a sense of openness that invites both curiosity and comfort. The expansion was purposefully designed to nurture young learners, with the ground floor tailored for kindergarten and the upper level dedicated to grade 7, fostering a sense of progression and belonging throughout the school community.
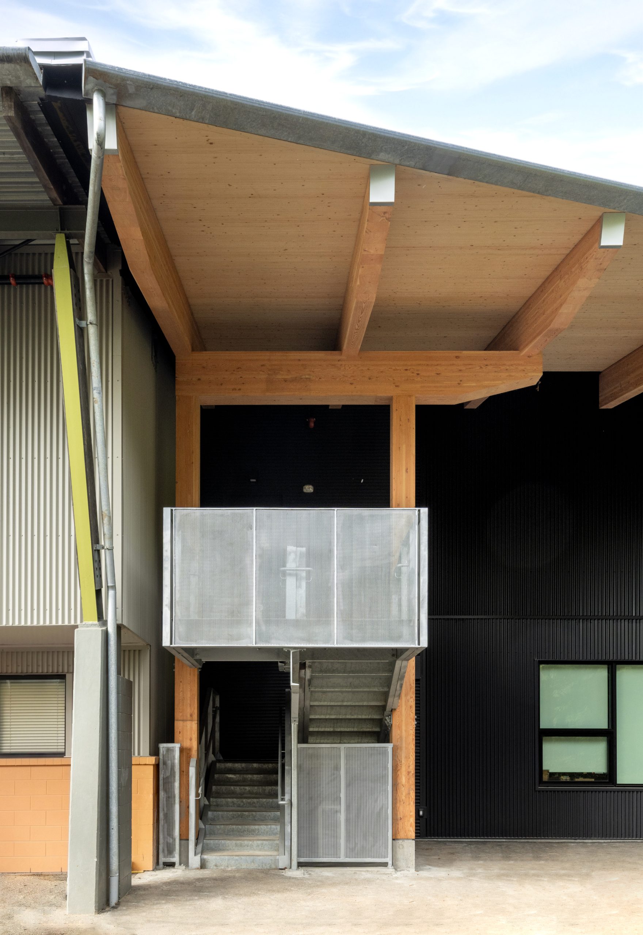
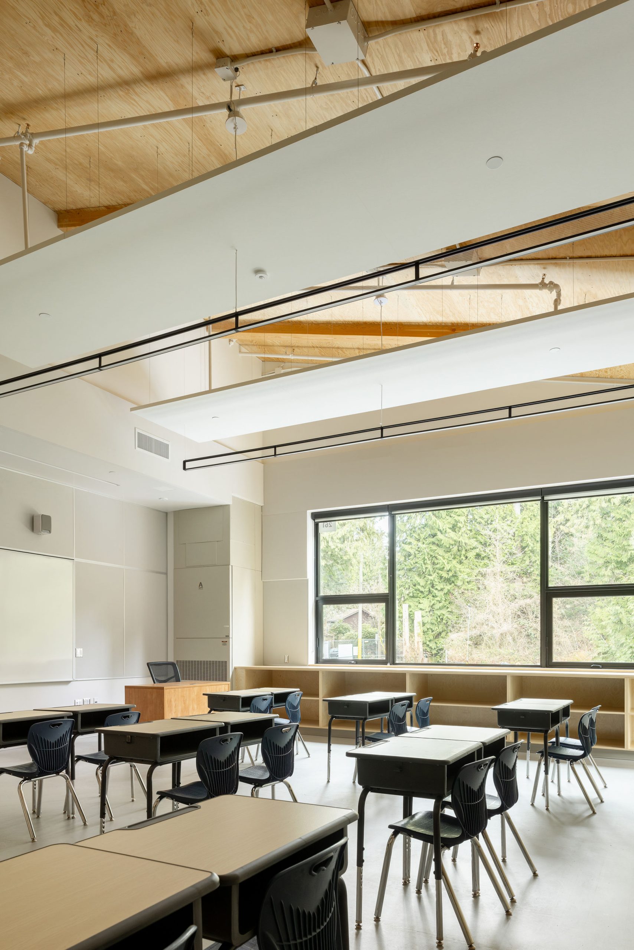
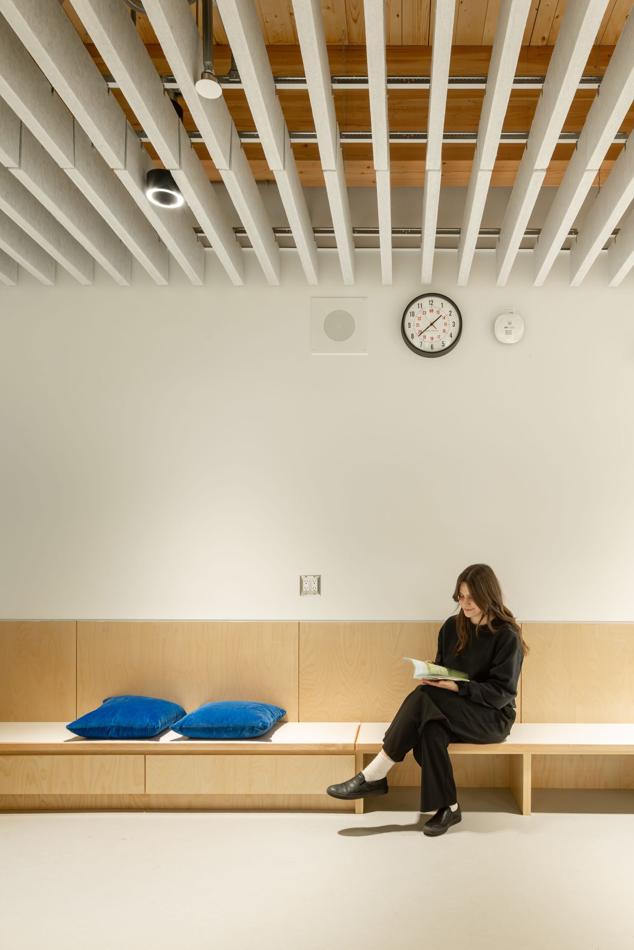
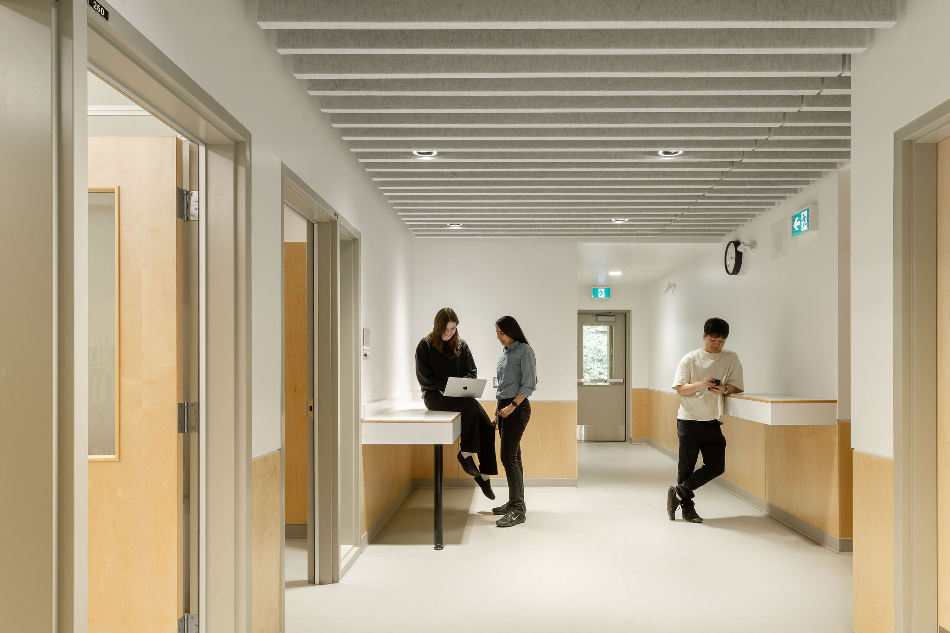
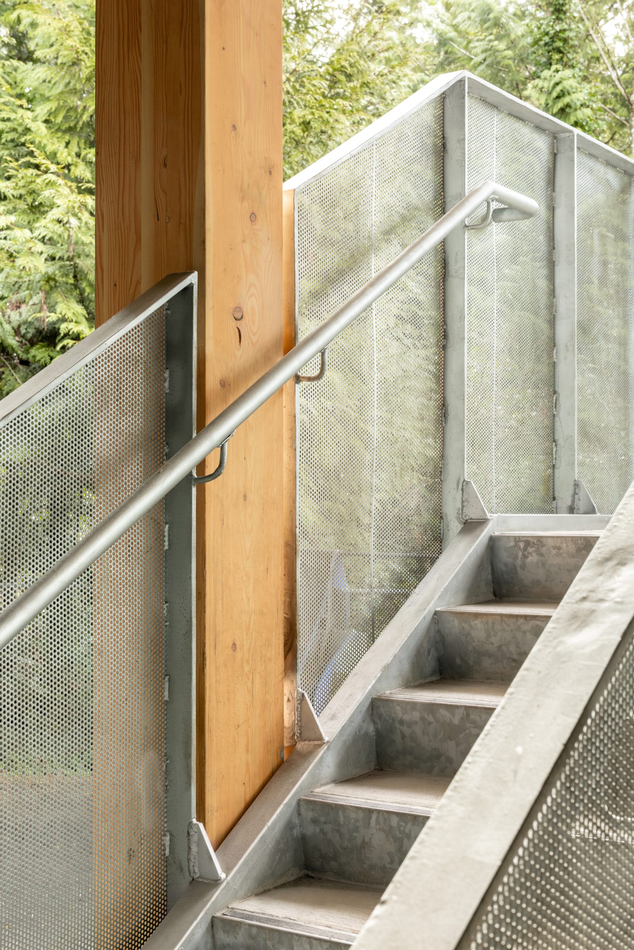
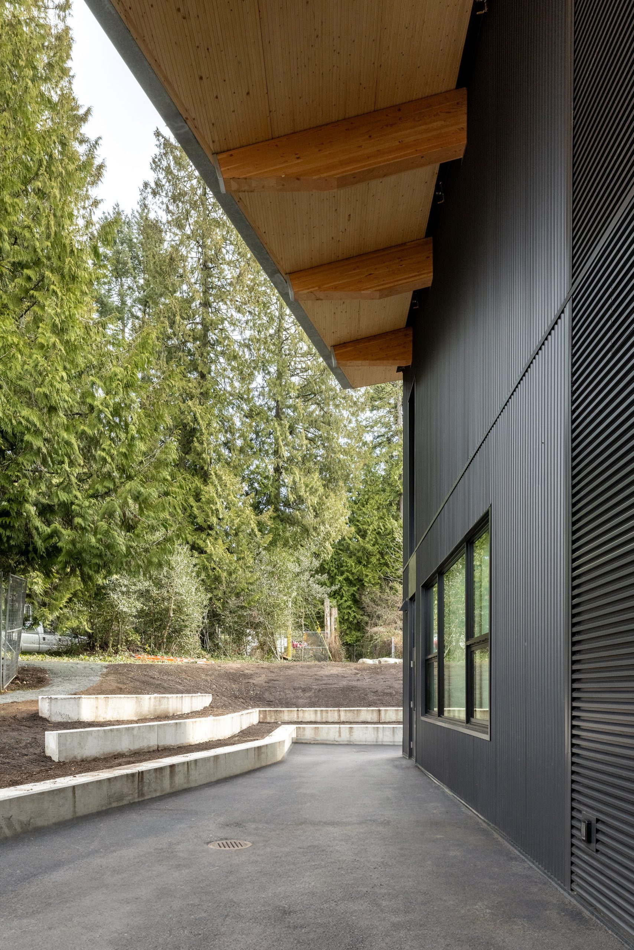
Constructed with sustainable mass timber and precision-engineered prefabricated panels, the addition sets a new benchmark for educational architecture in the region. Open dropped ceiling panels and baffles reveal the natural beauty of the timber structure, creating bright, welcoming spaces filled with daylight. This thoughtful approach underscores a commitment to both environmental responsibility and the well-being of those who learn and teach within these walls.